

BEDS2
BATHS2 full 1 partial
SQUARE FEET1,344
MLS#2035999
STATUSActive
PROPERTY TYPEResidential - Condominium
SUBDIVISIONWild Oak Condominiums
SCHOOLStoughton
Listing Courtesy of:
Stark Company, REALTORS
Agency Contact: Pref: 608-492-2688

Property Description
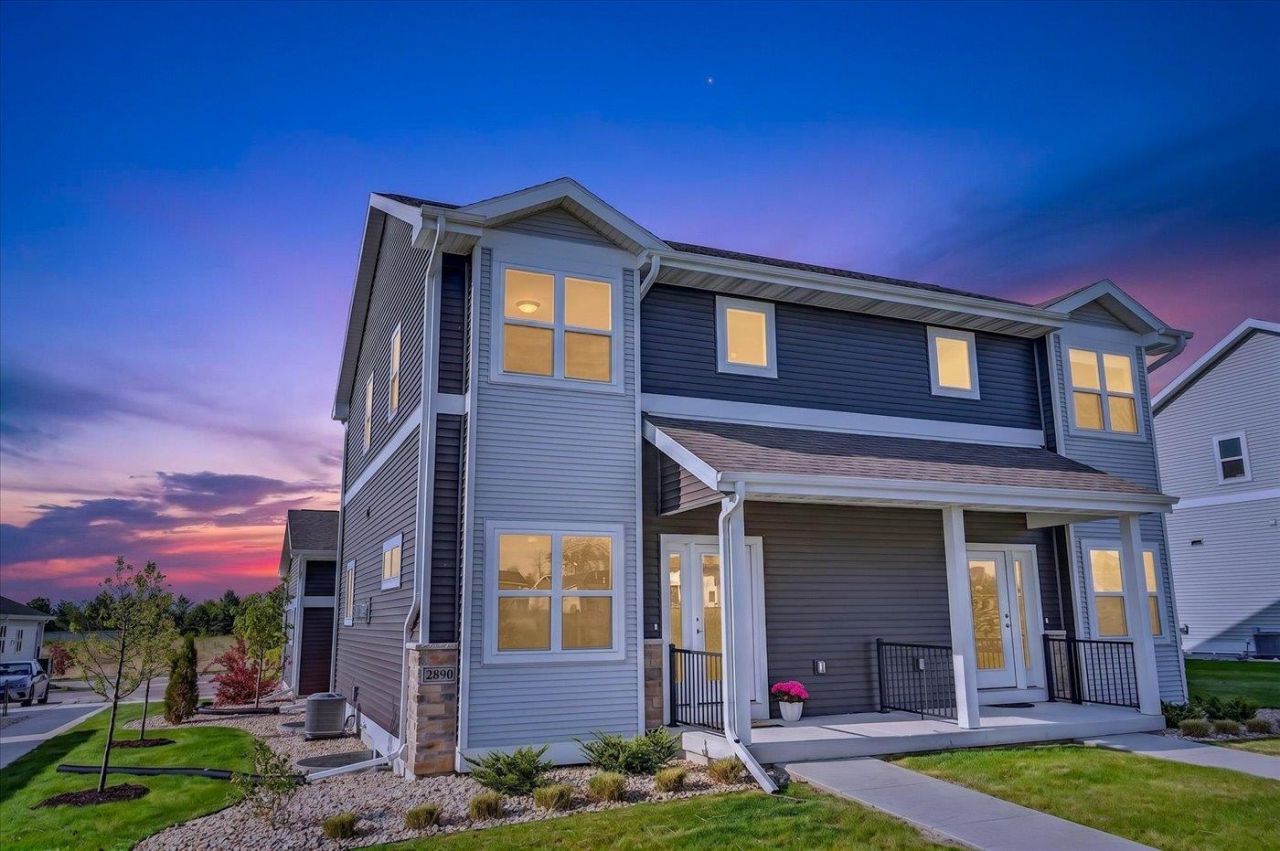
New seller incentive - $5K to buy down your rate or cover closing costs on this nearly new Stoughton townhome. This is low-maintenance, low monthly fee living that lives larger than it looks. Sunlight fills the living room, where a gas fireplace adds cozy warmth. The kitchen delivers stainless appliances, quartz countertops, abundant storage & a walk-in pantry. Upstairs, 2 spacious bedrooms with large closets & 2 full baths. The lower level is insulated & framed with 2 full-size windows & a stubbed-in bath, ready for your finishing touches and instant equity. Skip the wait & the hassle of new construction: no builder delays, just move right in. A 2-car garage plus 3 guest spots steps away make hosting easy. Walk to restaurants & shopping, then explore historic downtown, seasonal festivals, the Yahara River & Lake Kegonsa State Park just minutes away. Quick drive to Madison & Janesville. Don't miss this one!
Property Features
Property Type: Residential - Condominium
Fuel Type: Natural gas
Taxes: $5,958
Year Built: 2024
Amenities
Vinyl
Aluminum/Steel
Feature Descriptions
Basement Unit: Full, Full Size Windows/Exposed, Sump pump, Stubbed for Bathroom, Poured concrete foundatn
Condo Fee: $225.00
Exterior: Vinyl, Aluminum/Steel
Heating/Cooling: Forced air, Central air
Parking (Per Unit): 2 car Garage, Attached, Opener inc
Units: 2
Water/Waste: Municipal sewer, Municipal water
Room Sizes
Primary Bedroom: 14x13 Level U
Bedroom 2: 11x10 Level U
Dining Room: 11x8
Kitchen: 15x12 Level M
Laundry Room: 9x8 Level M
Living/Great Room: 16x13 Level M
Local Schools
High School: Stoughton
Middle School: River Bluff
Elementary School: Fox Prairie
School District: Stoughton
Listed By / Shown By
Listed By
Agency Name: Stark Company, REALTORS
Agency Contact: Pref: 608-492-2688
Shown By
Agent Name: Cindy Hunsberger
Agent Phone: (815) 985-2159
Agency Title: Dickerson & Nieman Realtors
Estimate Your Payment
Estimated Payment
$ 1,377.53 per month $778.95 Principal & Interest $496.50 Property Tax $102.08 Homeowner's InsuranceChange Payment Information

Cindy Hunsberger
Cell: (815) 985-2159
Email Me

This information, provided by seller, listing broker, and other parties, may not have been verified.
Copyright © 2026 South Central Wisconsin MLS Corporation. All rights reserved
Privacy Policy / DMCA Notice / ADA Accessibility


This site is hosted, designed and copyright
© 1994 - 2026 by
Delta Media Group, Inc. -- Patent Pending --
2890 Wild Goose Way, Unit 14 | MLS# 2035999
This condo located at 2890 Wild Goose Way, Unit 14, Stoughton, WI 53589 is currently listed for sale with an asking price of $350,000. This property was built in 2024 and has 2 bedrooms and 2 full and 1 partial baths with 1344 sq. ft. Wild Goose Way, Unit 14 is located in the Wild Oak Condominiums subdivision within the Stoughton school district. Search Wild Oak Condominiums real estate on cindyhunsberger.dickersonnieman.com today.